Est.
Industrial Warehouse Facility
1333 Belfast Ave, Columbus, GA, 31904
$3,350,000
76,518 Sq Ft
4 Acres
1966 Year Built
Industrial
For Sale
Kennon & Parker Commercial
About this property
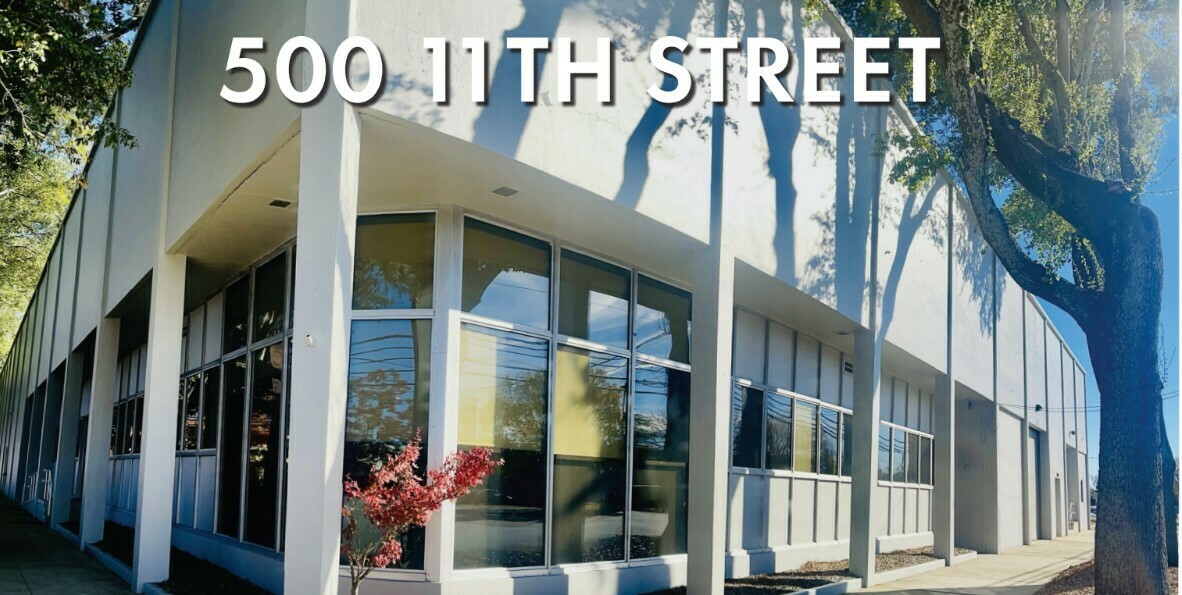
Commercial warehouse space centrally located within an established industrial park, offering convenient access to I-185 and seamless connectivity to Atlanta and other major distribution hubs. The property is equipped with power capacity suitable for heavy electrical loads and features efficient 30' x 36' column spacing throughout the warehouse. Over 8,000 SF of the warehouse is conditioned. It includes 6,104 SF of office space designed to support operational needs, along with clear ceiling heights ranging from 15 to 20 feet. With its strong power infrastructure, efficient building design, and flexible mix of warehouse and office space, the property is well-suited for a wide range of industrial users.
Highlights
- 4 loading docks for efficient freight handling
- 1 drive-in door for flexible access
- 3,000 amp / 277–480V, 3-phase power — suitable for heavy electrical loads and industrial users
- 8,200 SF of the warehouse conditioned
- Column spacing: 30' x 36'
- 6,104 SF of office space for administrative, managerial, or operational needs
- Ceiling height: 15' to 20' clear
- Functional layout supporting high-throughput warehouse workflows
- Positioned within an established industrial park with strong regional access
Building details
- Floors
- 1
- Building size
- 76,518 SF
- Zoning
- LMI
- Year built
- 1966
- Lot size
- 4 acres
- Property type
- Industrial
Location
Drive times
Add anchor locations — your office, customer base, distribution center — to see how this property fits your operations.